Save
Ask
Tour
Hide
Share
$919,000
New Listing

6177 Edgehill Drive
El Dorado Hills, CA 95762

For Sale|Single Family Residence|Active
4
Beds
4
Total Baths
4
Full Baths
3,499
SqFt
$263
/SqFt
2005
Built
Subdivision:
Serrano
County:
El Dorado
Call Now: (408)-605-0129
Is this the listing for you? We can help make it yours.
(408)-605-0129
Upcoming Open Houses
Sun, Jul 12, 1:00 PM - 4:00 PM
6177 Edgehill Drive6177 Edgehill Drive6177 Edgehill Drive6177 Edgehill Drive
Save
Ask
Tour
Hide
Share

Mortgage Calculator

Monthly Payment (Est.)

$4,193
Calculator powered by Showcase IDX, a Constellation1 Company. Copyright ©2026 Information is deemed reliable but not guaranteed.

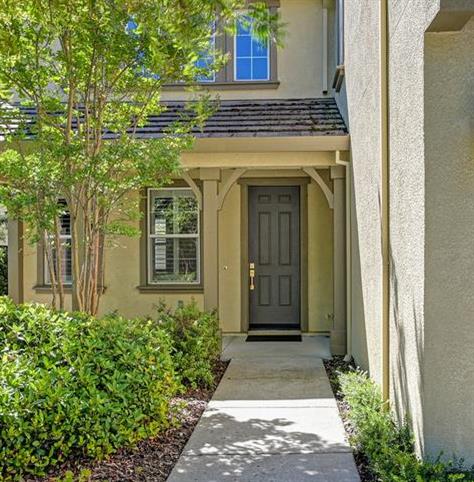
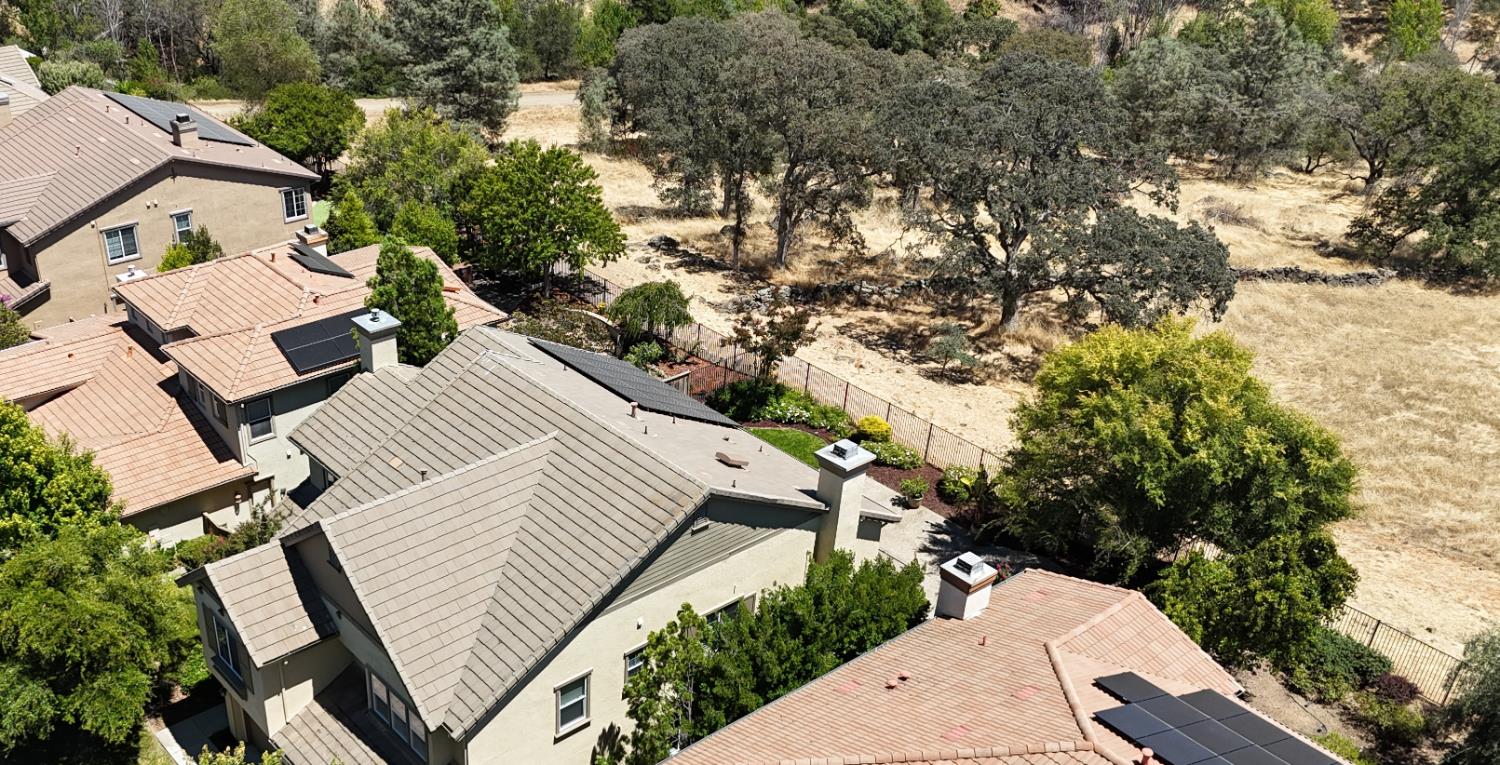
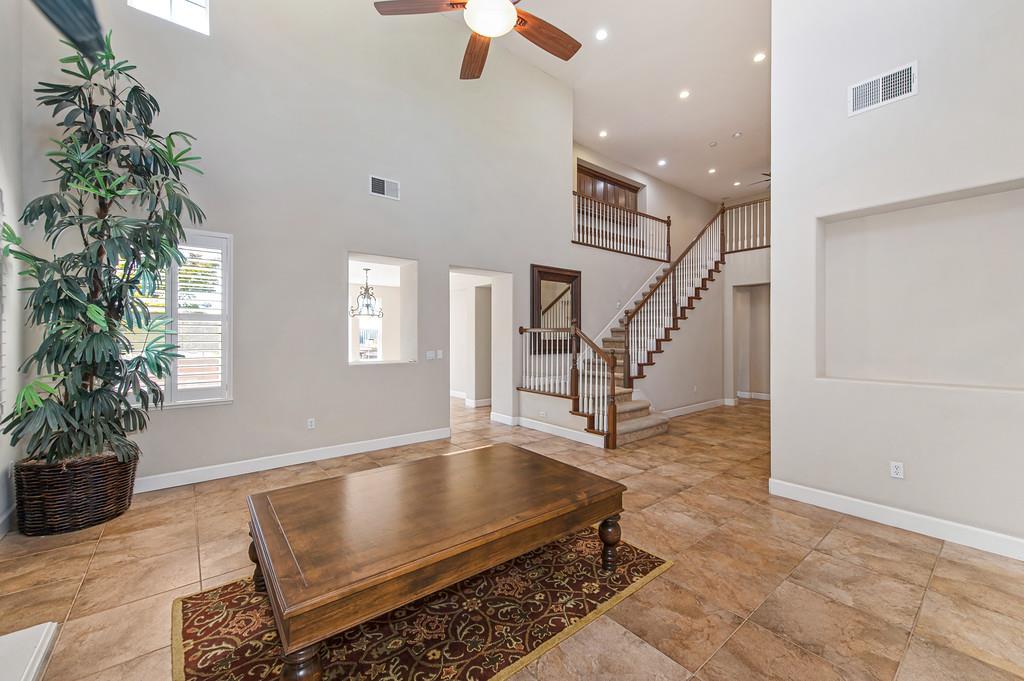
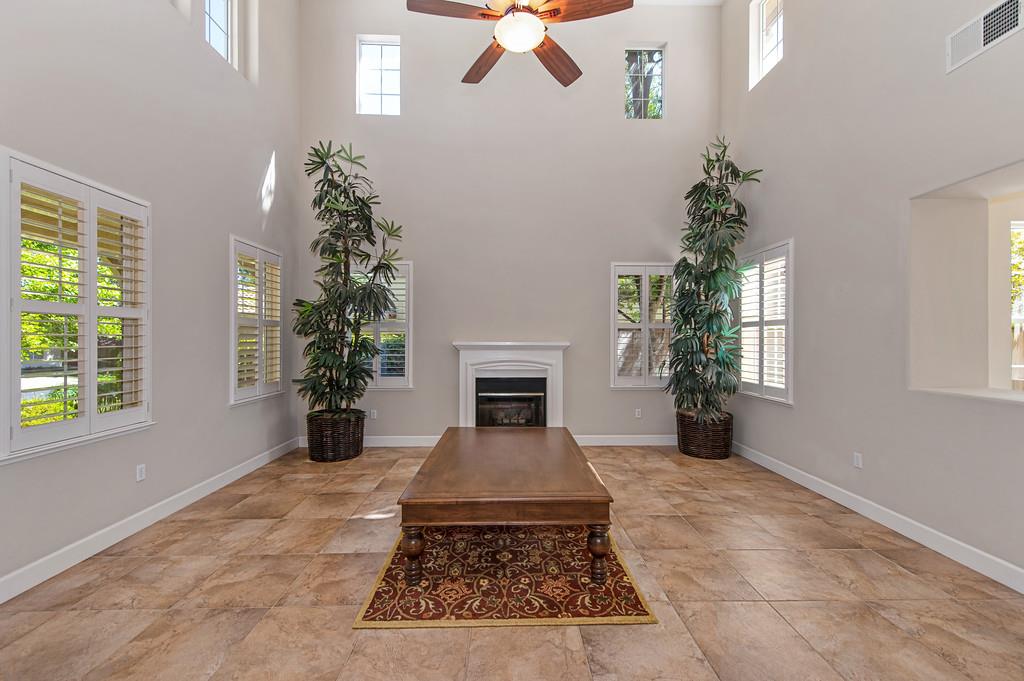
Beautiful, spacious, gated Serrano home backing to open space with oak and rolling hill views. Three car accessible garage with ample parking, three en-suite large bedrooms all with walk in closets, guest bedroom/office downstairs complete with accessible full bath and walk in closet. Twenty plus high foot living room providing lots of light. Loft area for gaming, movies, exercising. Outdoor spa with views! Owned 6KW solar system, low energy bills. EV car charger inside garage. BBQ island, raised patio in backyard for seating and plumbed with gas line for outdoor fire pit. Come see this lightly lived in home; close to town with many restaurants, shops, amenities, and highly rated school districts. Nearby parks and miles of paths in preserved open space. Privacy! Views from upstairs primary bedroom and bath. Tons of storage space, upgraded alder cabinetry throughout. Upstairs laundry room for easy access. All rooms and closets are very spacious. Exterior of house recently painted as well.

Save
Ask
Tour
Hide
Share
Listing Snapshot
Price 
$919,000
Days On Site 
0 Days
Bedrooms 
4
Inside Area (SqFt) 
3,499 sqft
Total Baths 
4
Full Baths 
4
Partial Baths 
N/A
Lot Size 
0.19 Acres
Year Built 
2005
MLS® Number 
226080623
Status 
Active
Property Tax 
N/A
HOA/Condo/Coop Fees 
$289 monthly
Sq Ft Source 
N/A
Friends & Family
Recent Activity
10 hours agoListing updated with changes from the MLS®
10 hours agoListing first seen on site
General Features
Acres 
0.19
Additional Property Use 
Residential
Attached Garage 
Yes
Cross Street 
Serrano Parkway
Foundation 
Slab
Garage 
Yes
Garage Spaces 
3
Green Energy Efficient 
InsulationThermostatWindows
Levels 
Two
Parking 
PavedAttachedSide By SideGarage Door OpenerGarage Faces Front
Parking Spaces 
3
Pets 
YesCats OKDogs OK
Property Sub Type 
Single Family Residence
Sewer 
Public Sewer
Style 
RanchTraditional
Utilities 
Natural Gas AvailableCable AvailableSewer ConnectedNatural Gas Connected
Water Source 
Public
Zoning 
Residential
Interior Features
Appliances 
WasherDryerBuilt-In Electric OvenFree-Standing RefrigeratorGas CooktopBuilt-In Gas RangeGas Water HeaterDishwasherDisposalMicrowaveDouble OvenRange HoodWater HeaterSelf Cleaning Oven
Cooling 
Ceiling Fan(s)Central AirZoned
Electric 
220 Volts220 Volts in Laundry
Fireplace 
Yes
Fireplace Features 
Living RoomFamily RoomGas
Fireplaces 
2
Flooring 
CarpetTile
Heating 
CentralFireplace(s)Zoned
Interior 
Cathedral Ceiling(s)Walk-In Closet(s)StorageDouble VanityGranite CountersKitchen IslandStone Counters
Laundry Features 
Laundry RoomSinkUpper Level
Spa 
Yes
Window Features 
Double Pane WindowsScreens
Save
Ask
Tour
Hide
Share
Exterior Features
Construction Details 
Stucco
Fencing 
Back YardWoodFenced
Lot Features 
LevelGreenbeltWoodedSprinklers In FrontSprinklers In RearLandscapedMeadow
Patio And Porch 
Front PorchRear Porch
Roof 
Spanish Tile
Spa 
Yes
Spa Features 
Private
View 
HillsOther
Waterview 
HillsOther
Windows/Doors 
Double Pane WindowsScreens
Community Features
Association Amenities 
PlaygroundGame Court ExteriorTrail(s)Park
Association Dues 
289
Community Features 
GatedCurbsSidewalks
Financing Terms Available 
CashConventional
HOA Fee Frequency 
Monthly
MLS Area 
12602
Roads 
AsphaltPaved
School District 
El Dorado
Schools
School District
El Dorado
Elementary School
Unknown
Middle School
Unknown
High School
Unknown
Listing courtesy of Keller Williams Realty Folsom


All measurements and all calculations of the area are approximate. Information provided by Seller/Other sources, not verified by Broker. All interested persons should independently verify the accuracy of information. Provided properties may or may not be listed by the office/agent presenting the information. Data maintained by MetroList® may not reflect all real estate activity in the market. All real estate content on this site is subject to the Federal Fair Housing Act of 1968, as amended, which makes it illegal to advertise any preference, limitation or discrimination because of race, color, religion, sex, handicap, family status or national origin or an intention to make any such preference, limitation or discrimination. Terms of Use
Last checked 2026-07-10 10:15 AM PDT

Neighborhood & Commute
Source: Walkscore
Save
Ask
Tour
Hide
Share